
Floor Planner
Design It Before We Build It
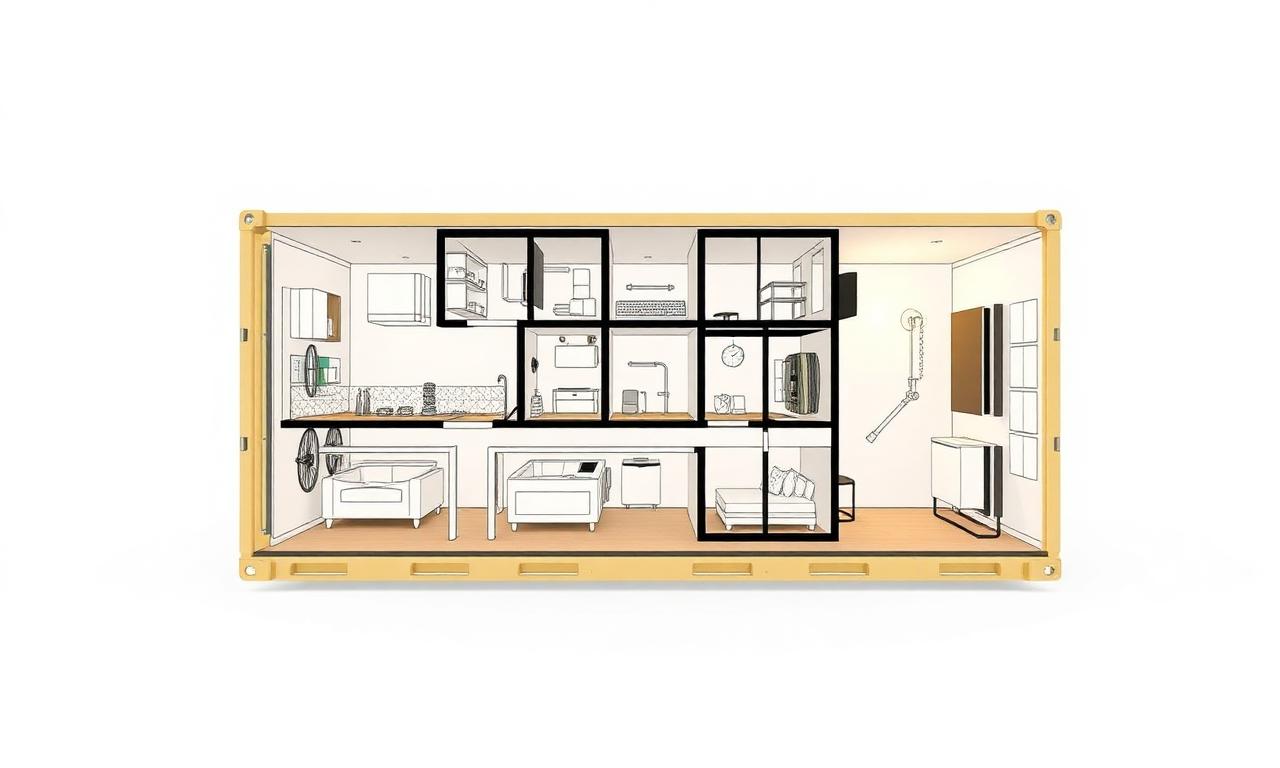
Our online floor planner lets you drag-and-drop your container layout — see exactly what you're getting before we cut a single piece of steel.
Built to last. Made for you.
Pick your container size, drop in walls, doors, windows, fittings and furniture, and instantly see a 3D preview. Save your plan, share it with our design team, and get a fully-costed quote inside 24 hours.
Why Choose Us
Drag & Drop
Intuitive interface — no CAD experience needed. Designed for first-time buyers.
Live Quote
Pricing updates in real time as you add windows, partitions and finishes.
3D Preview
Walk through your finished container before fabrication starts.
What's Included
- 10ft, 20ft and 40ft templates
- Window and door library
- Partition wall planning
- Electrics and plumbing markers
- Furniture and fit-out objects
- Export to PDF and share link
Ready to get started?
Speak to our team for a tailored quote within 24 hours.